
01
Kitchen Renovations
Improve storage, lighting, counters, cabinets, appliance spots, and room flow.
Home Renovations in Aldergrove should start with a clear plan for how your home needs to work today and in the years ahead. Greatwerx Projects Inc helps homeowners plan kitchens, bathrooms, basements, layout changes, additions, and larger home updates around the property they already own. We look at the existing layout, structure, plumbing, electrical needs, access, permit requirements, budget priorities, and the order of work before construction begins, so the renovation scope is easier to understand and compare.
Tell us what you want to change in your home.
Home renovations in Aldergrove can range from one-room updates to larger projects that change layout, storage, structure, or living space. The right scope depends on the home, the lot, the systems already in place, and what your family needs next.
A useful renovation plan answers simple questions before the work starts:
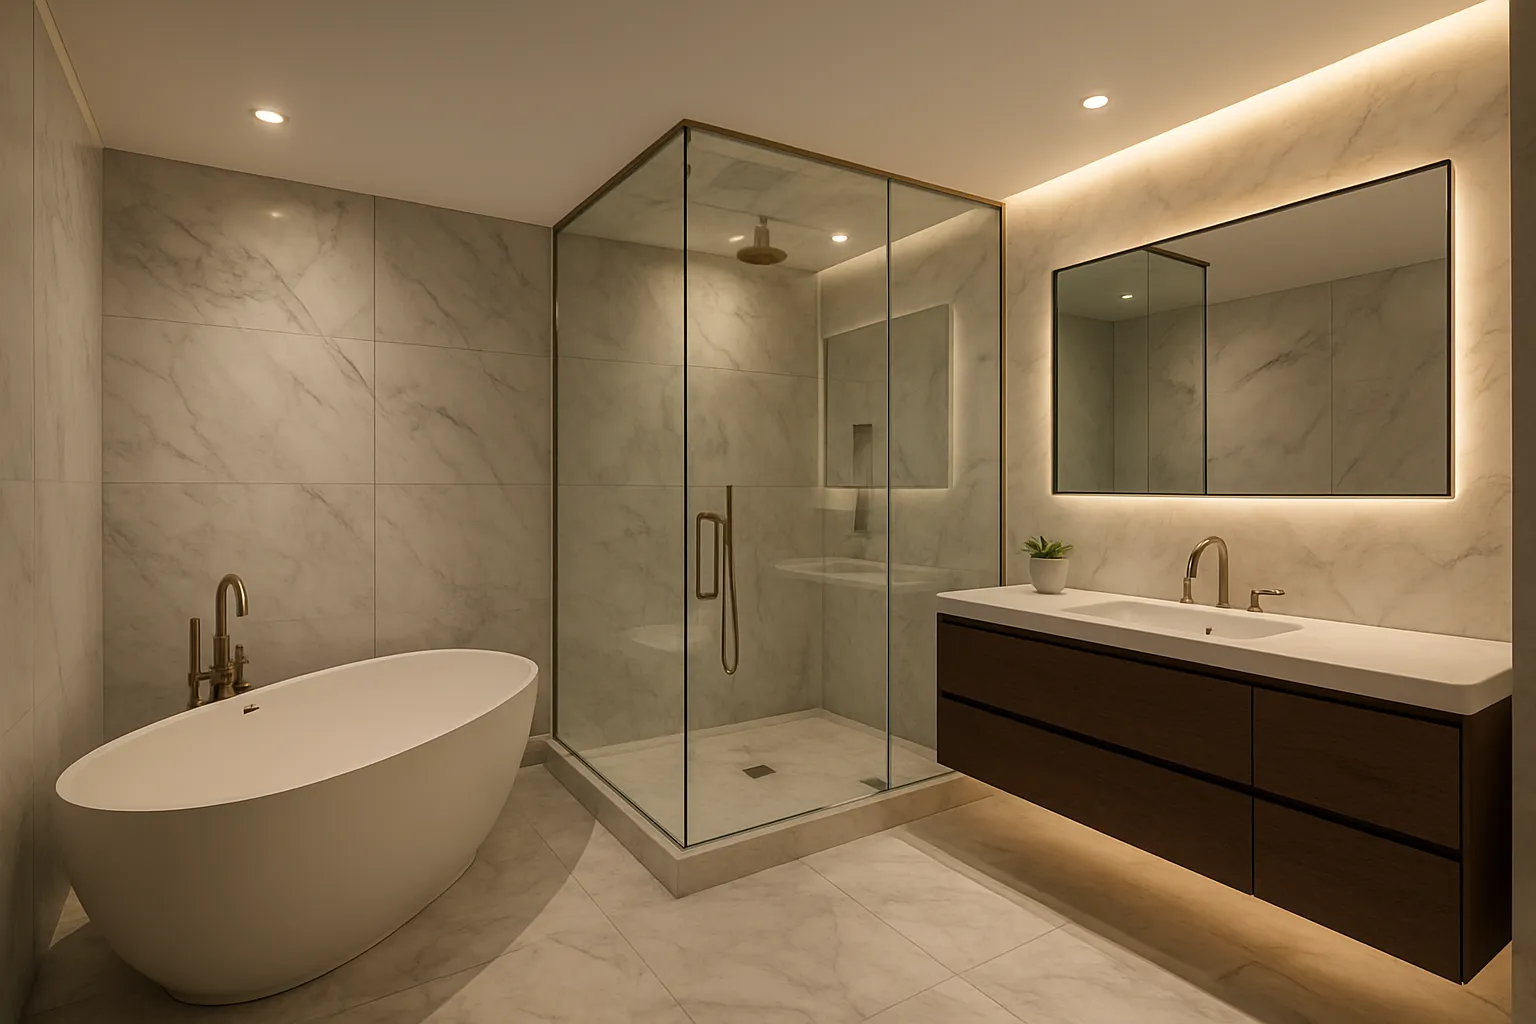
Start with the room or problem that matters most, then check how it connects to the rest of the home.
Improve storage, lighting, counters, cabinets, appliance spots, and room flow.
Update showers, tubs, vanities, tile, airflow, lighting, plumbing, storage, and easier access.
Turn underused lower-level space into family, office, guest, storage, or other useful rooms.
Explore extra living space when the existing footprint cannot meet long-term needs and the property supports the plan.
Aldergrove includes many different property types, so the renovation plan should start with the actual house and lot rather than a neighbourhood assumption.
Before design choices are locked in, check the existing structure, plumbing, wiring, drainage, access, and any site limits that could affect the work.
For an addition or major layout change, property-specific zoning, setbacks, servicing, and permit rules can matter as much as the design.
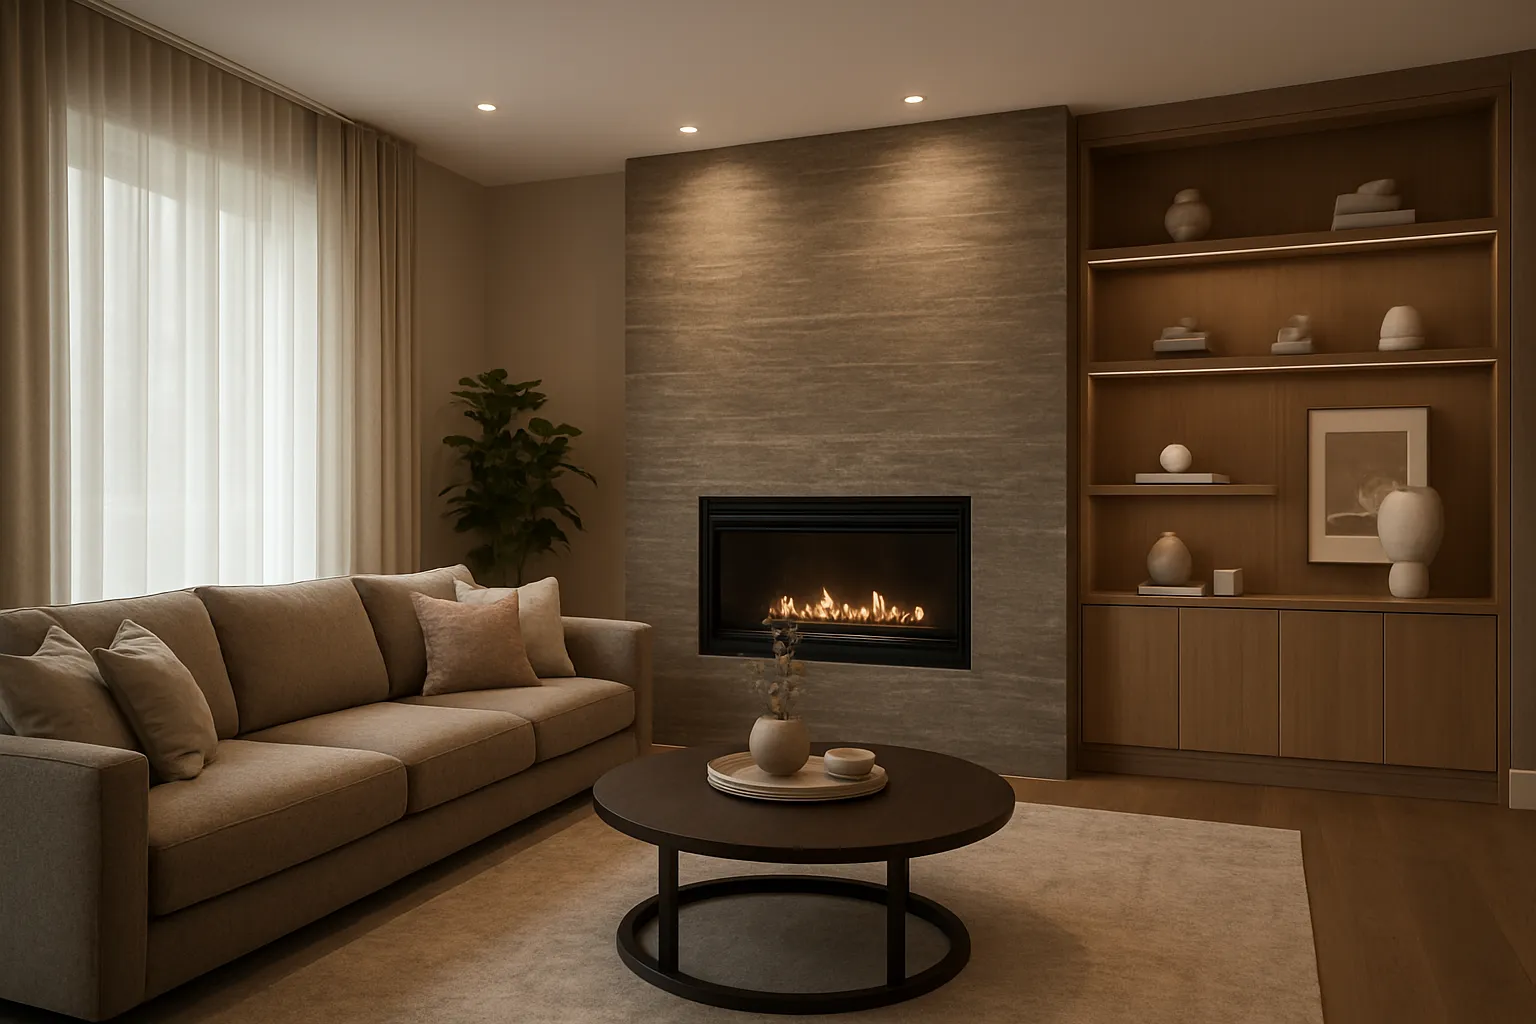
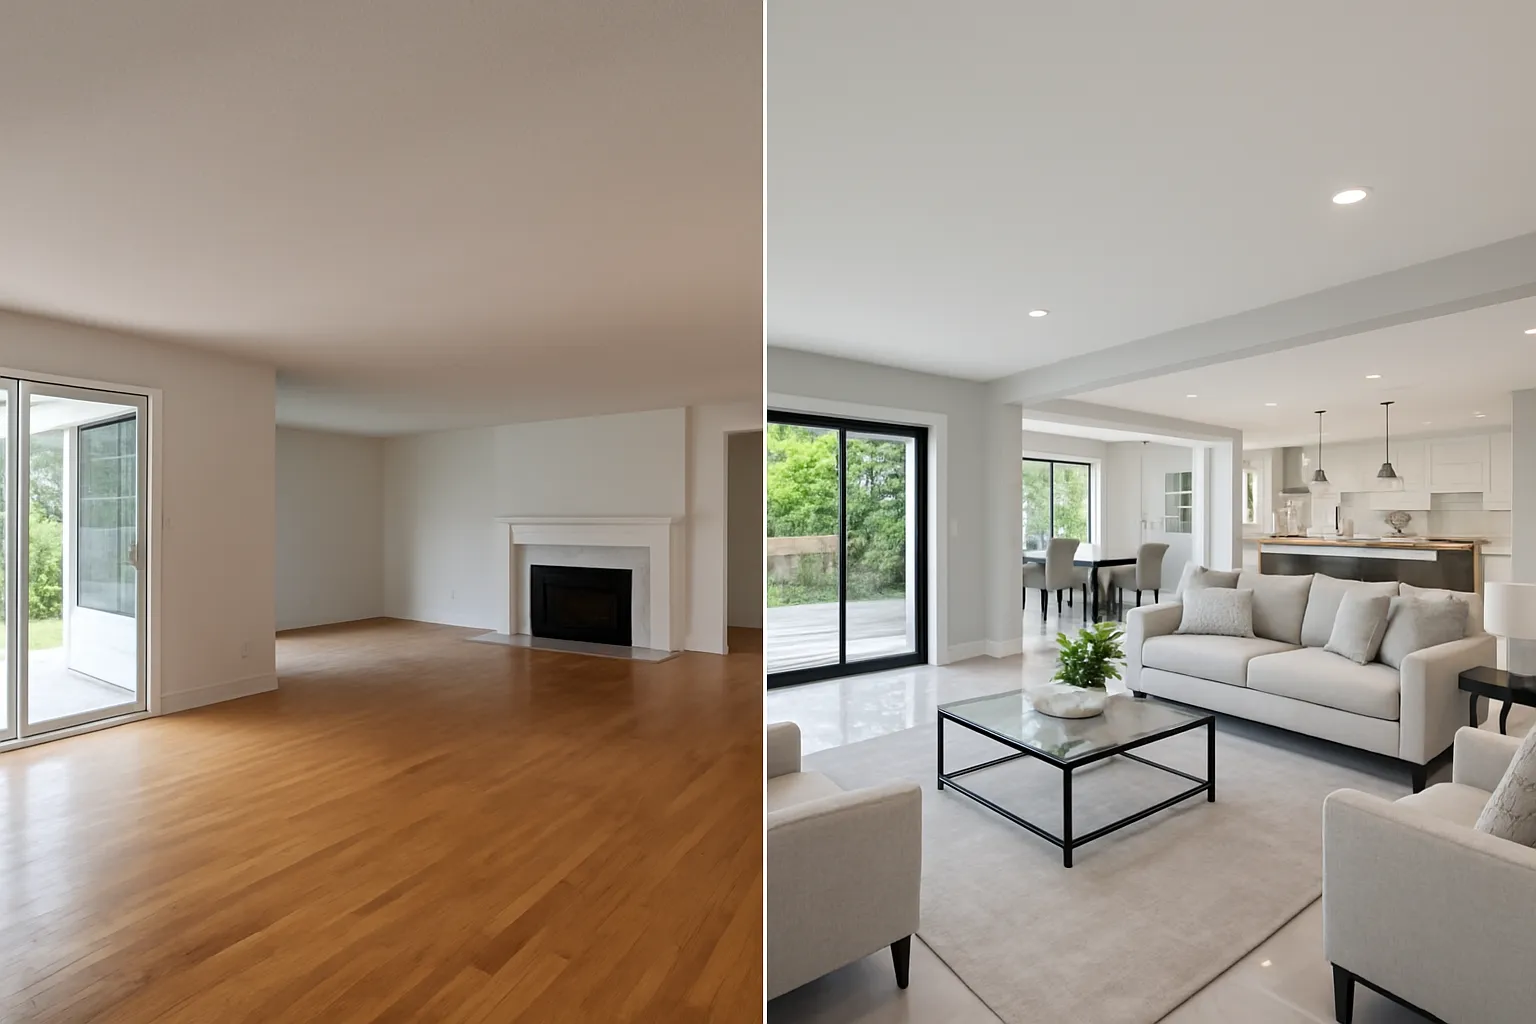
Some homeowners need more space, while others need the same space to work better.
A home addition may be worth exploring when the current layout cannot meet long-term needs. It should still be tested against the property, budget, setbacks, structure, and municipal review.
If the existing footprint can solve the problem, a kitchen, basement, or layout renovation may be the simpler path.
Explore home additions →
Permit needs depend on the work. Aldergrove properties are in the Township of Langley. Permit needs depend on the actual work. Additions, structural changes, basement work, plumbing, and other changes may need permits or inspections. Some properties can also have site or servicing items that should be checked early.
A clear process helps you know what happens next and what needs to be ready at each stage.
Review goals, rooms, timing, and known home issues.
Define what changes, what stays, and which trades are needed.
Price the agreed scope, known conditions, and planned materials.
Set permits, design checks, materials, and the work schedule.
Book trades in the right order and protect the parts of the home that stay.
Check the finished work and note any remaining items.
There is no single price for a home renovation. Cost depends on project size, the condition of the home, layout changes, materials, trade work, structure, permits, and finish level.
A useful estimate needs a clear scope. A room price can miss work behind the walls or changes that affect nearby spaces.
Do not assume a renovation, addition, or suite will work just because a similar project exists nearby. Check the actual address, property limits, services, structure, and permit path first.
Ask what is included, excluded, and still undecided.
Ask who checks the rules and who handles each application.
Ask who manages plumbing, wiring, framing, finishes, and inspections.
Ask how changes are priced, approved, and written down.
Ask what can affect the schedule before work starts.
Ask who your main contact is during the renovation.
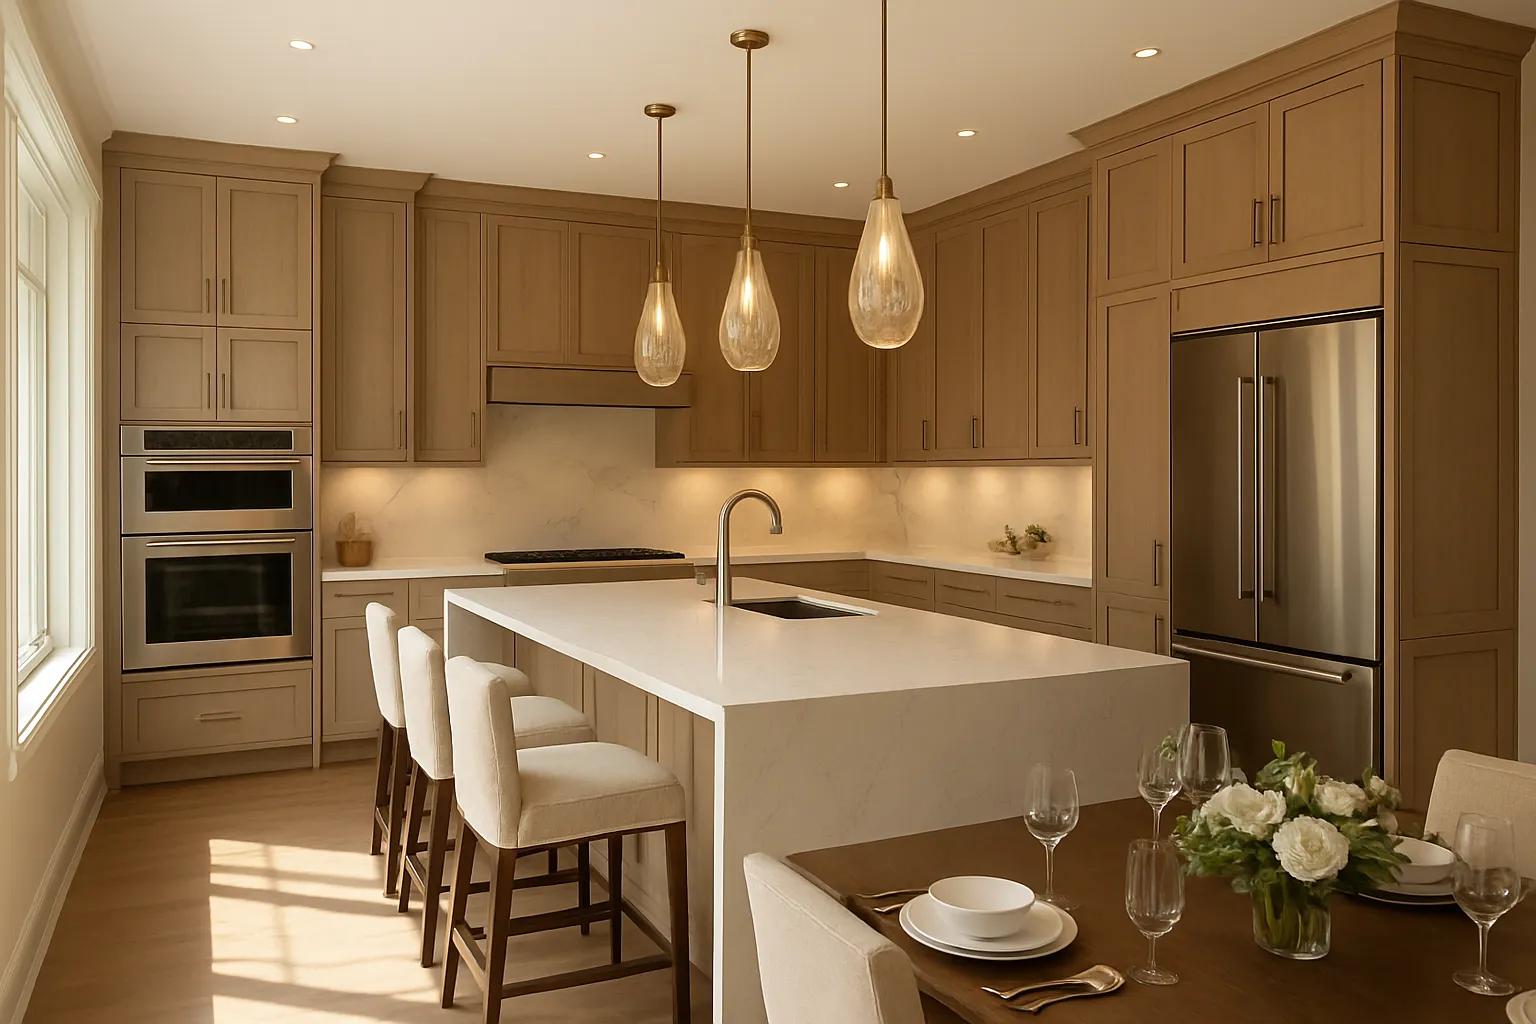
The scope can range from one-room updates to larger multi-room work. Start with the problems you want to solve, then check the home, systems, permits, and trade needs before the final estimate.
It depends on the work. Structural changes, additions, suites, plumbing, and other regulated work can need permits or inspections. Check the current municipal rules for the property before work starts.
Make sure the quotes cover the same scope. Compare demolition, materials, allowances, trade work, permits, exclusions, cleanup, change-order rules, and who manages the schedule.
Sometimes. It depends on the size and location of the work. A small room update may leave most of the home usable. Larger projects may make a short move easier.
Confirm the scope, key materials, permit path, who manages each trade, the change-order process, and the parts of the home that need protection during the work.
Start with the rooms you want to change, the problems you want to solve, your timing, and any known property issues. A clear scope leads to a better estimate.
Tell us what is not working in your home and what you want to improve. We can review the scope, the property, and the next steps.
Request a Renovation Estimate →Prefer to call? (604) 329-3655