
01
Kitchen Renovations
Improve storage, lighting, counters, cabinets, appliance spots, and room flow.
Home Renovations in Brookswood and Fernridge should begin with a close look at the home you already have, the property around it, and the problems you want to solve. Greatwerx Projects Inc helps homeowners plan kitchens, bathrooms, basements, layout changes, additions, and whole-home updates with one clear scope. We review the existing structure, plumbing, electrical needs, access, moisture risks, permit requirements, budget priorities, and the order of work before construction begins, so the renovation plan is easier to understand and compare.
Tell us what you want to change in your home.
Home renovations in Brookswood and Fernridge should start with the condition of the existing home and property. Some projects are simple finish updates. Others may involve older systems, structure, drainage, additions, or larger lots that need more planning.
A useful renovation plan answers simple questions before the work starts:
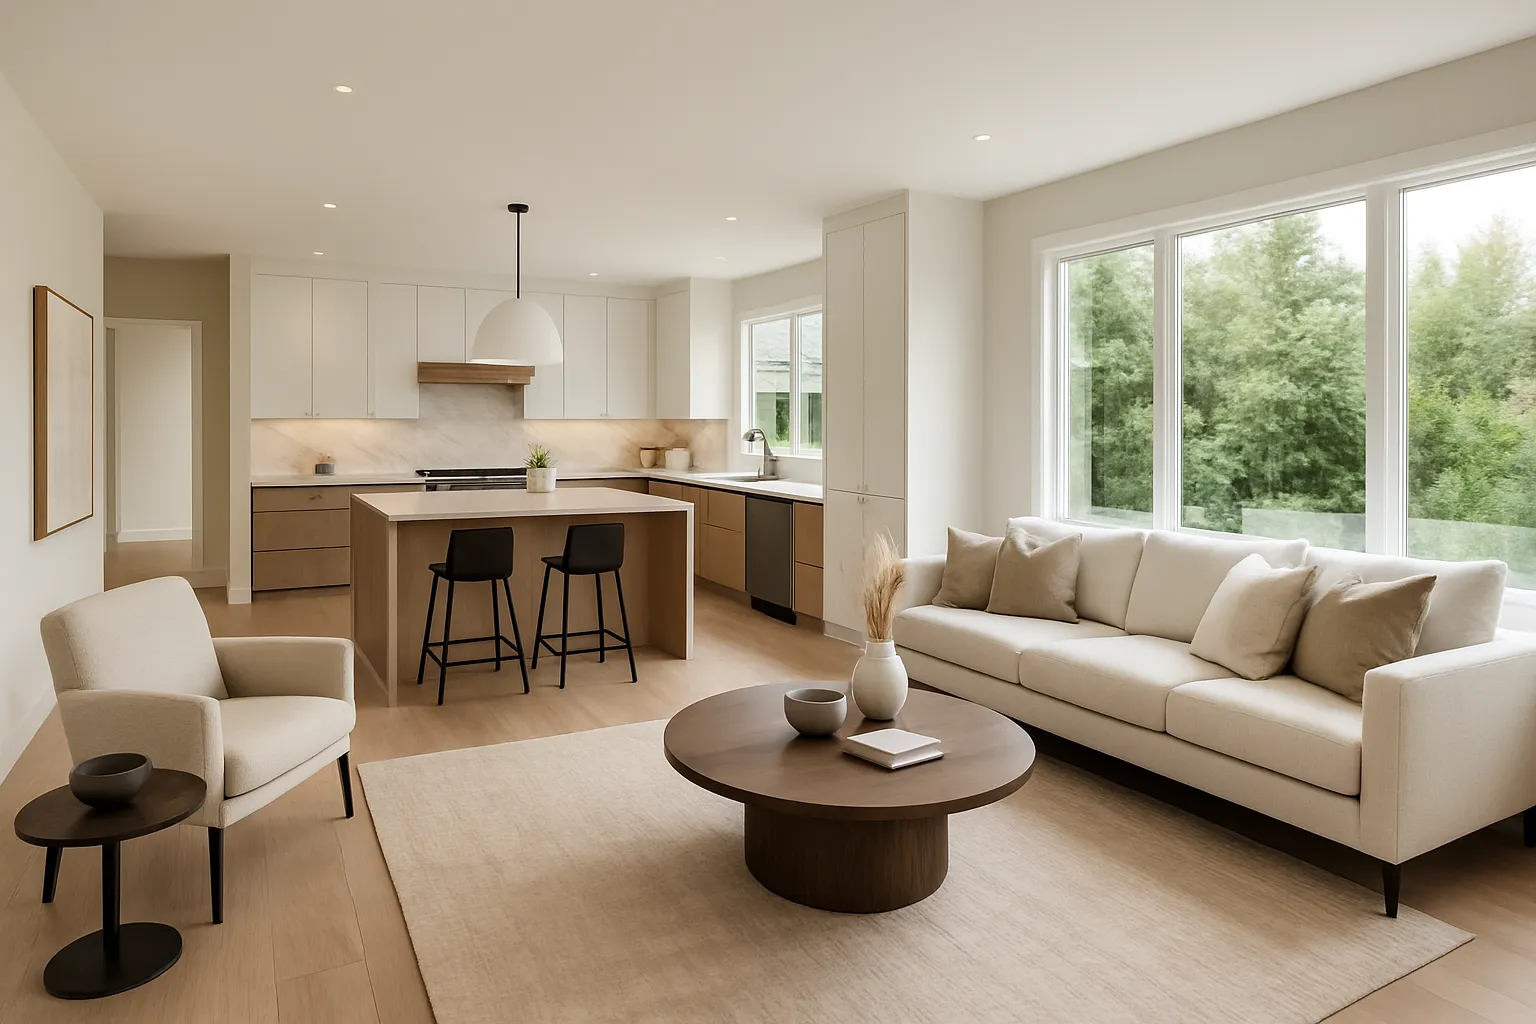
Start with the room or problem that matters most, then check how it connects to the rest of the home.
Improve storage, lighting, counters, cabinets, appliance spots, and room flow.
Update showers, tubs, vanities, tile, airflow, lighting, plumbing, storage, and easier access.
Turn underused lower-level space into family, office, guest, storage, or other useful rooms.
Plan several rooms under one scope so floors, lighting, cabinets, plumbing, wiring, layout, and finishes work together.
An older home can work well for decades and still need careful planning before walls or floors are opened.
Electrical service, plumbing, insulation, airflow, framing, moisture, and past renovations can all change the final scope once the work is opened up.
A strong plan separates repair needs from layout, storage, finish, and comfort upgrades so the budget stays easier to understand.
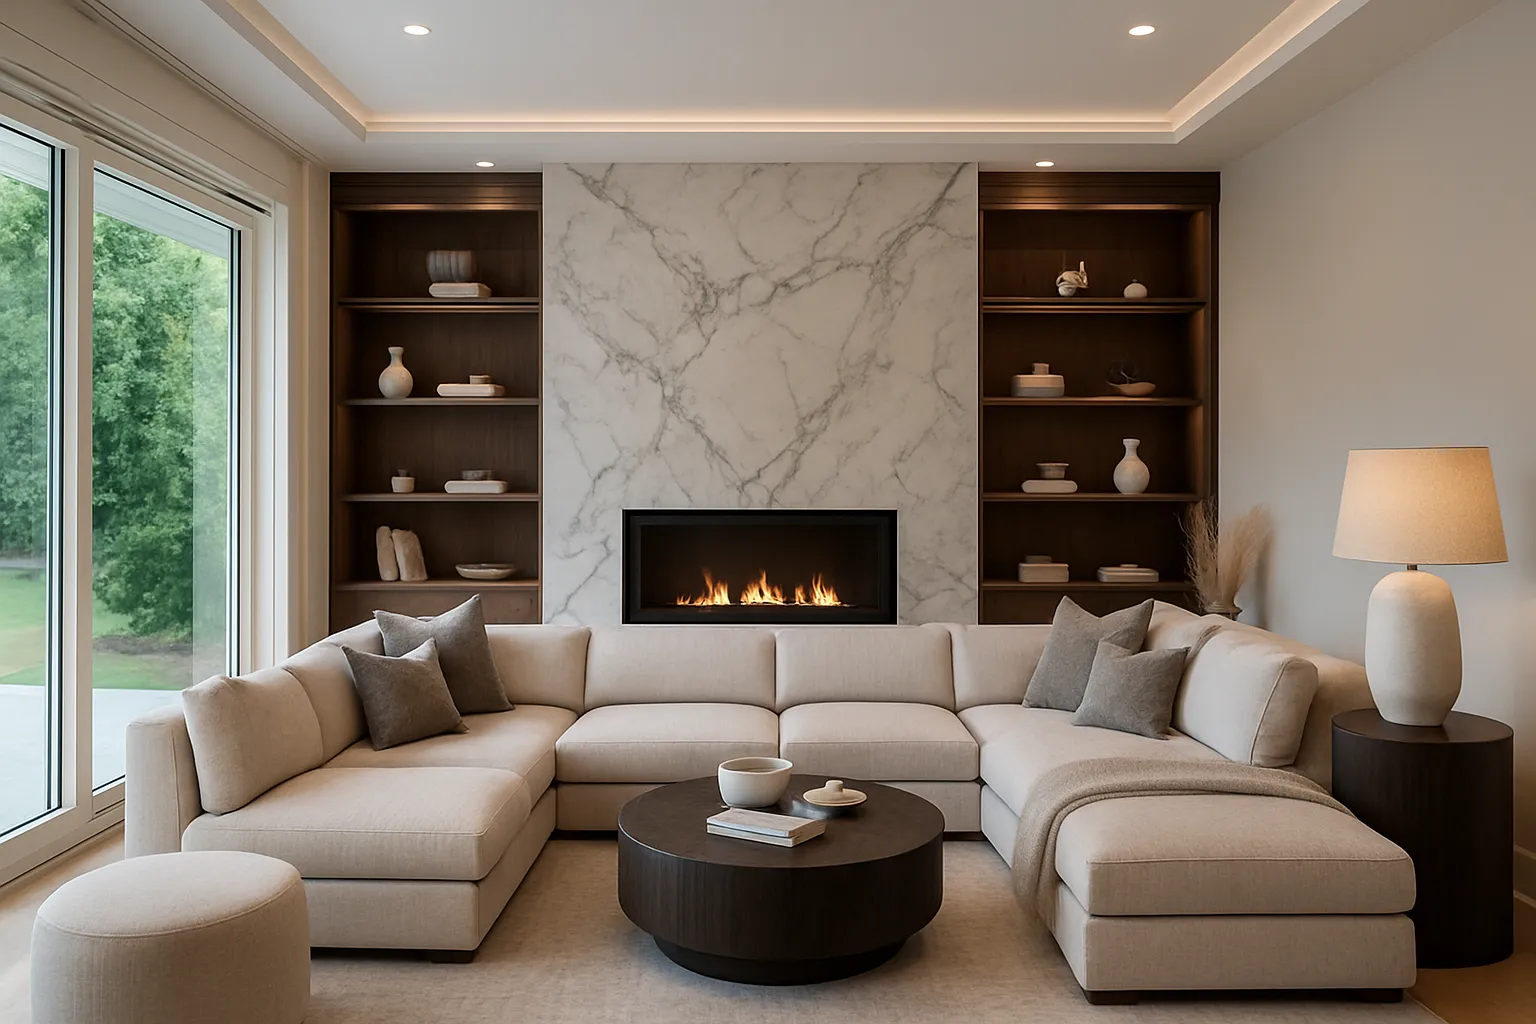
A larger lot can create more design options, but lot size alone does not mean an addition or detached space is automatically allowed.
Setbacks, trees, servicing, drainage, zoning, access, septic or wastewater needs where applicable, and the existing structure can all affect what is practical.
Start with the property facts, then decide whether the best path is an addition, a structural layout change, or better use of the space already inside the home.
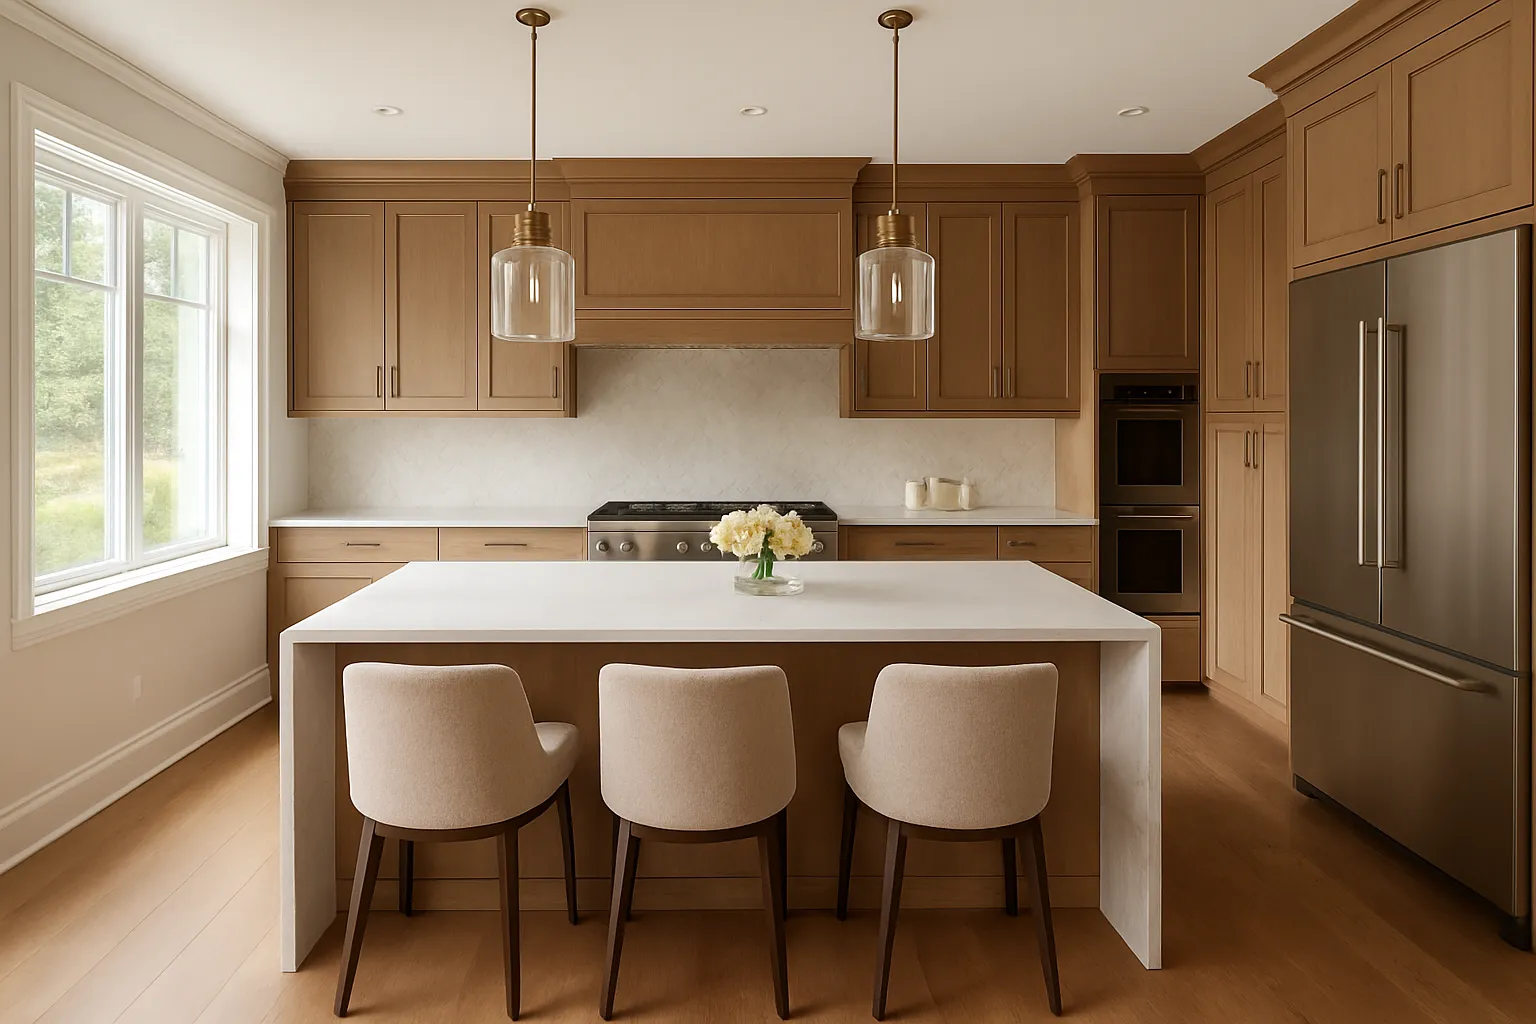
Permit needs depend on the work. Brookswood and Fernridge are in the Township of Langley. Permit needs depend on the work. The Township lists residential permit paths for single-family additions or alterations, basement finishing, secondary suites, accessory buildings, plumbing, and other regulated work.
A clear process helps you know what happens next and what needs to be ready at each stage.
Review goals, rooms, timing, and known home issues.
Define what changes, what stays, and which trades are needed.
Price the agreed scope, known conditions, and planned materials.
Set permits, design checks, materials, and the work schedule.
Book trades in the right order and protect the parts of the home that stay.
Check the finished work and note any remaining items.
There is no single price for a home renovation. Cost depends on project size, the condition of the home, layout changes, materials, trade work, structure, permits, and finish level.
A useful estimate needs a clear scope. A room price can miss work behind the walls or changes that affect nearby spaces.
A cosmetic update and a structural renovation need different planning. Ask who manages trades, permits, engineering when needed, change orders, and hidden conditions before comparing prices.
Ask what is included, excluded, and still undecided.
Ask who checks the rules and who handles each application.
Ask who manages plumbing, wiring, framing, finishes, and inspections.
Ask how changes are priced, approved, and written down.
Ask what can affect the schedule before work starts.
Ask who your main contact is during the renovation.
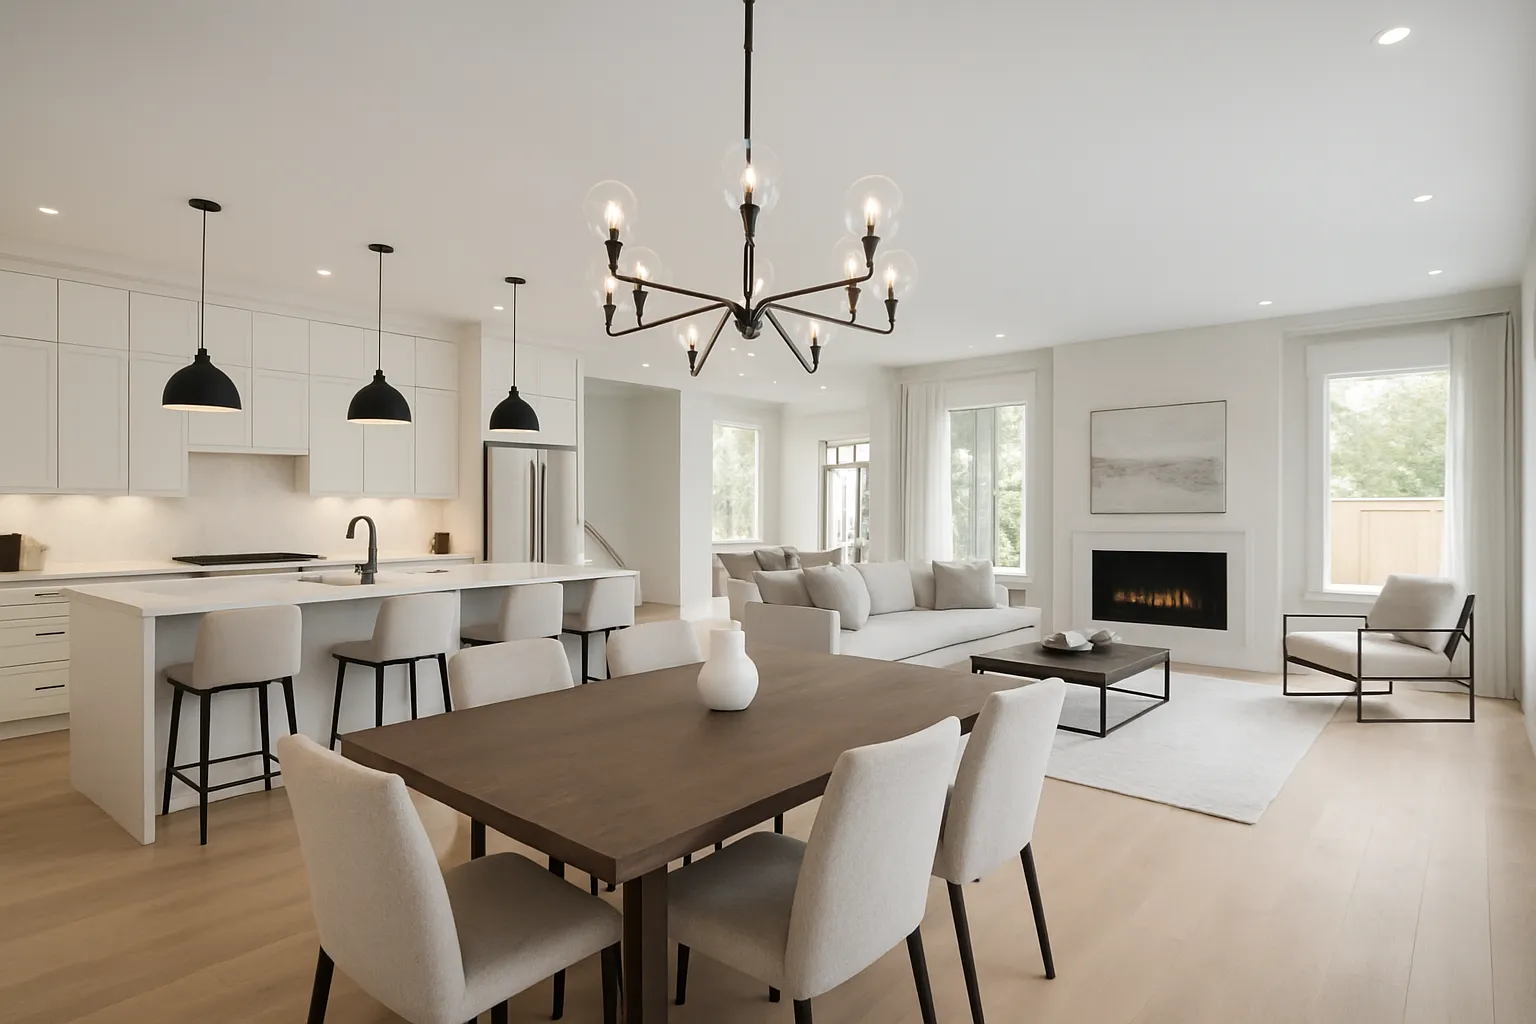
The scope can range from one-room updates to larger multi-room work. Start with the problems you want to solve, then check the home, systems, permits, and trade needs before the final estimate.
It depends on the work. Structural changes, additions, suites, plumbing, and other regulated work can need permits or inspections. Check the current municipal rules for the property before work starts.
Make sure the quotes cover the same scope. Compare demolition, materials, allowances, trade work, permits, exclusions, cleanup, change-order rules, and who manages the schedule.
Sometimes. It depends on the size and location of the work. A small room update may leave most of the home usable. Larger projects may make a short move easier.
Confirm the scope, key materials, permit path, who manages each trade, the change-order process, and the parts of the home that need protection during the work.
Start with the rooms you want to change, the problems you want to solve, your timing, and any known property issues. A clear scope leads to a better estimate.
Tell us what is not working in your home and what you want to improve. We can review the scope, the property, and the next steps.
Request a Renovation Estimate →Prefer to call? (604) 329-3655